Concrete and stone, built to outlast the house.

Empire Stone Group pours driveways, patios and slabs, lays paver patios, and builds retaining walls and stone masonry for homes across North Carolina. Prepared right, poured to spec, finished by hand.

  • Free on-site estimate
  • Itemized written quote
  • Compacted base and drainage on every job

Start with the look you want.

Four decisions set how a yard looks and what it costs. Pick one below, and it comes with you into the quote.

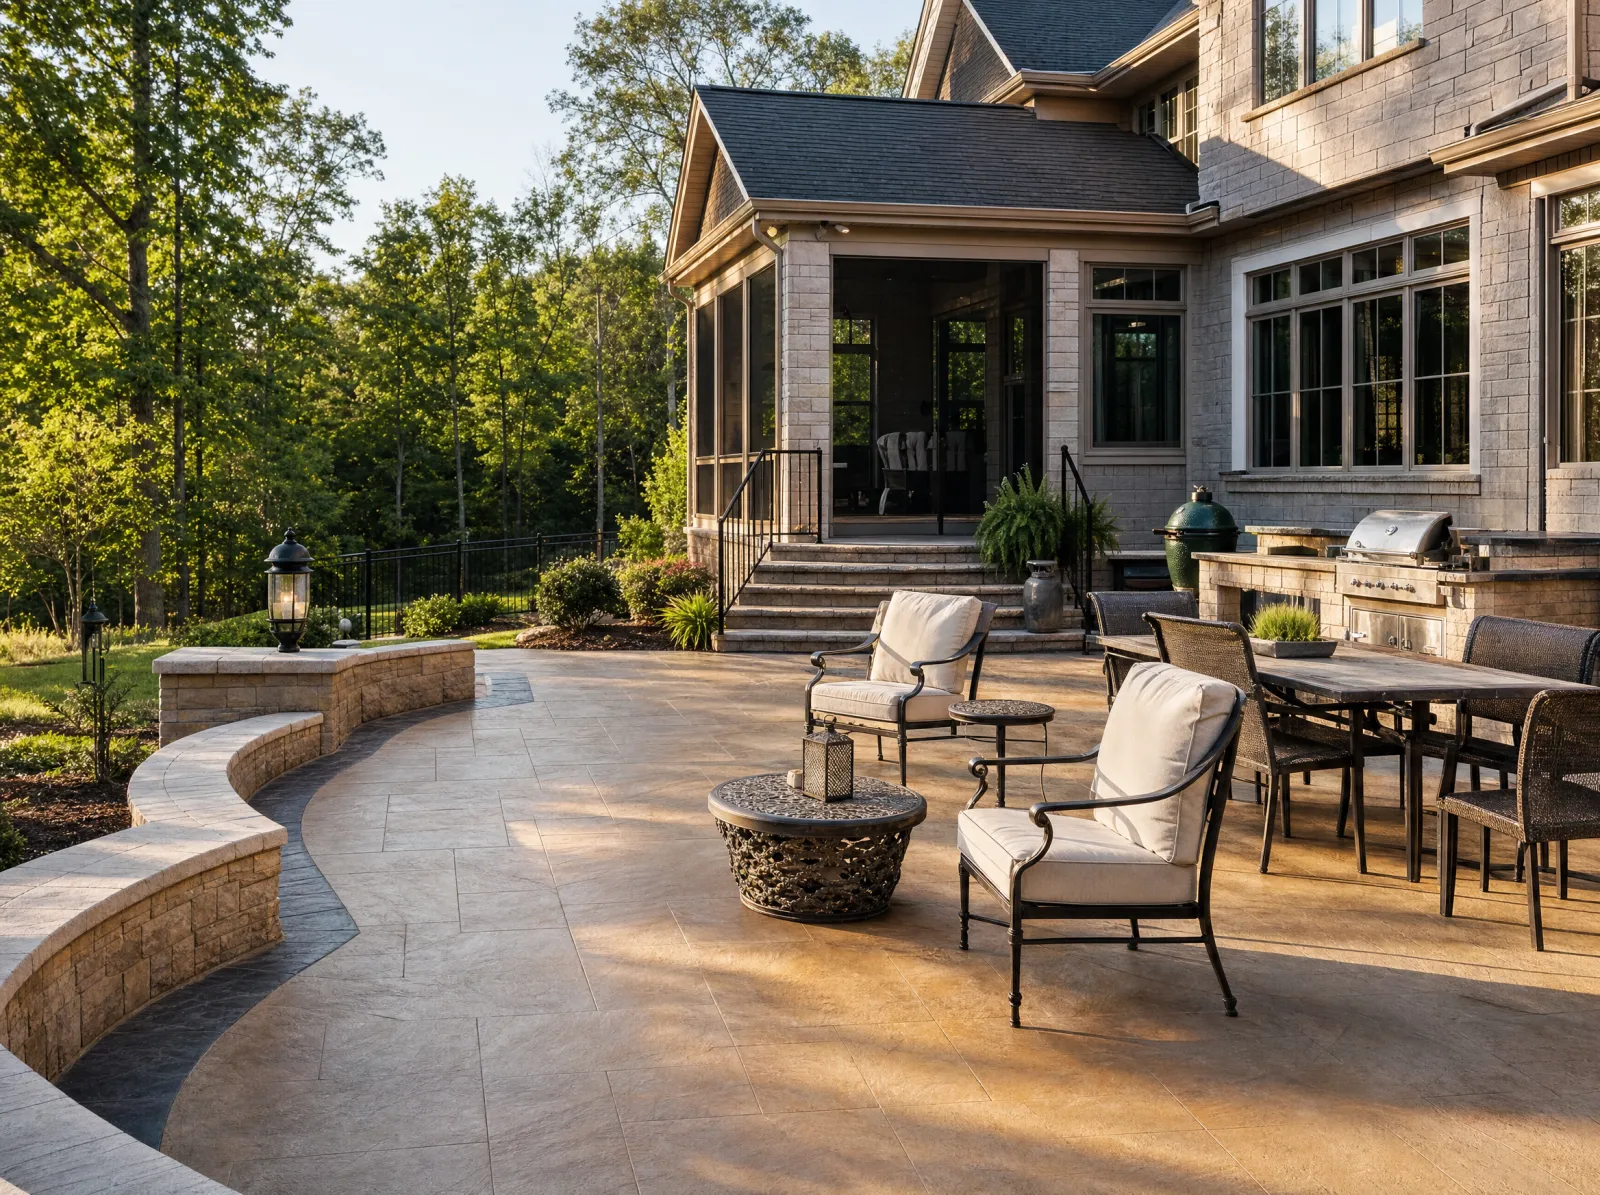
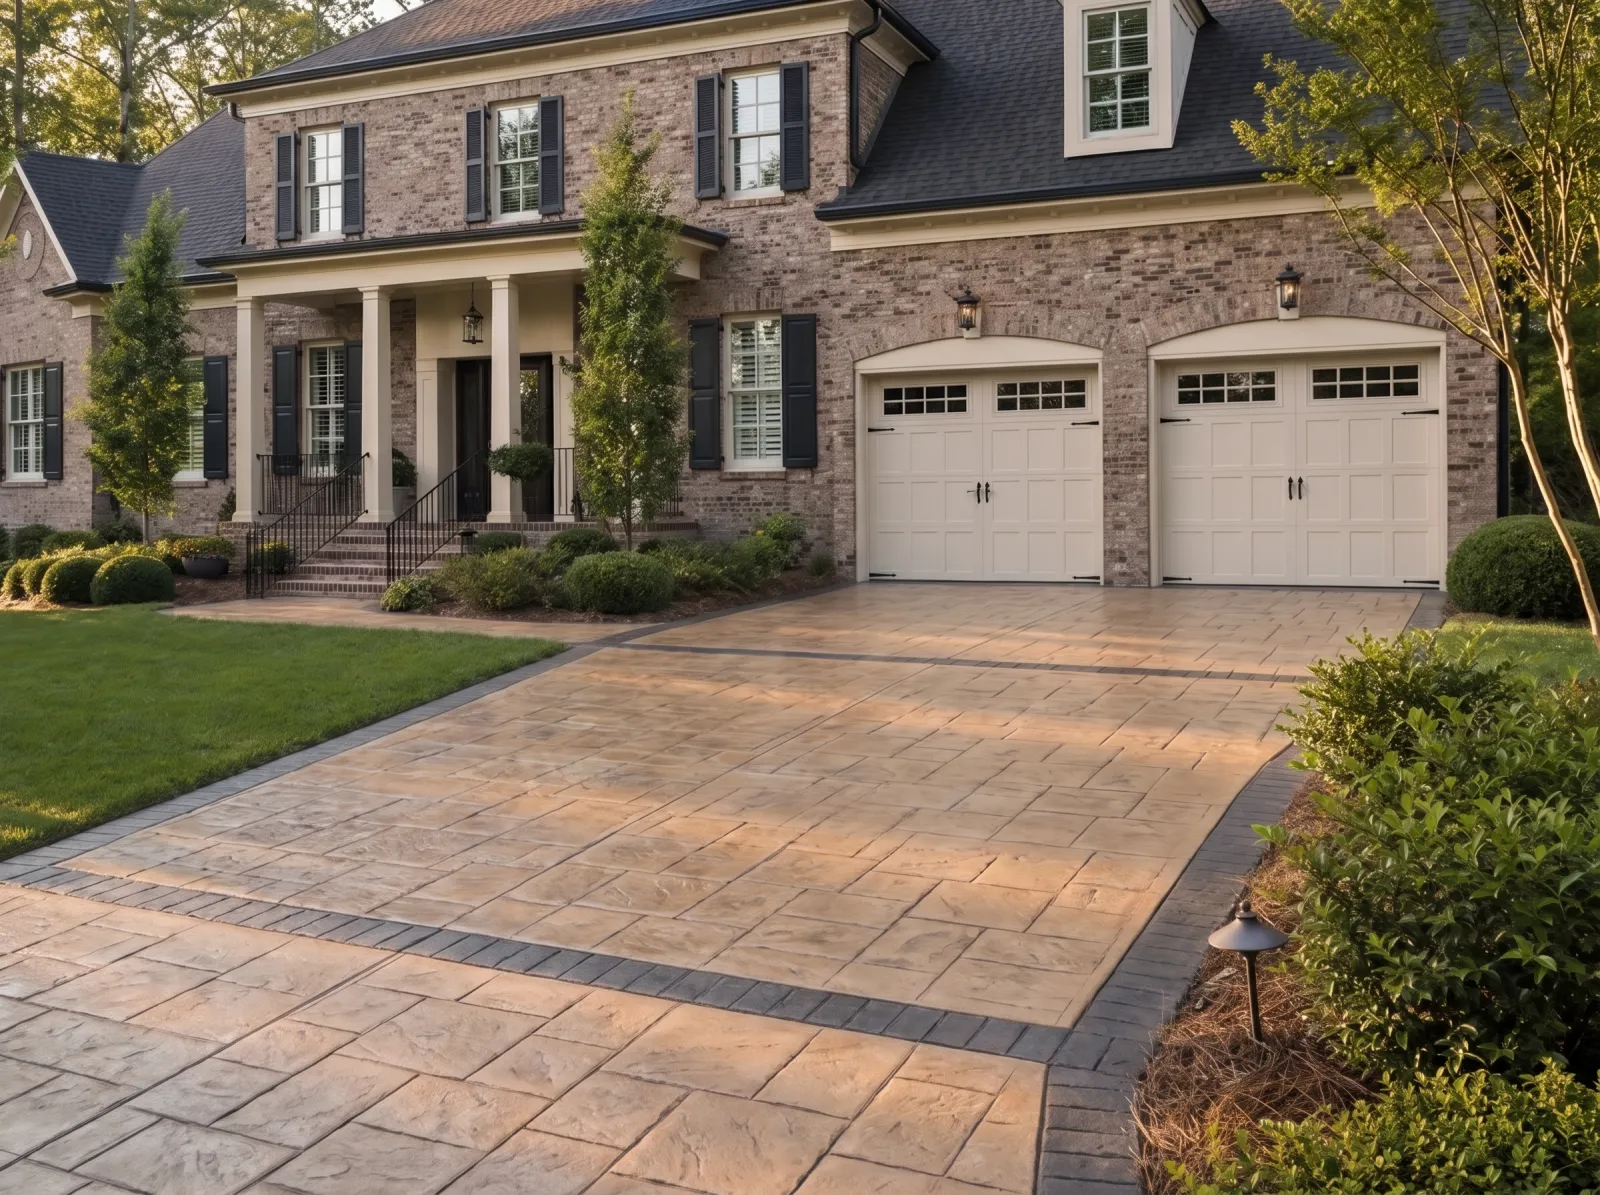
Design concept: Stamped ashlar-slate driveway with a charcoal soldier border, sealed, stone-front house behind.Design concept
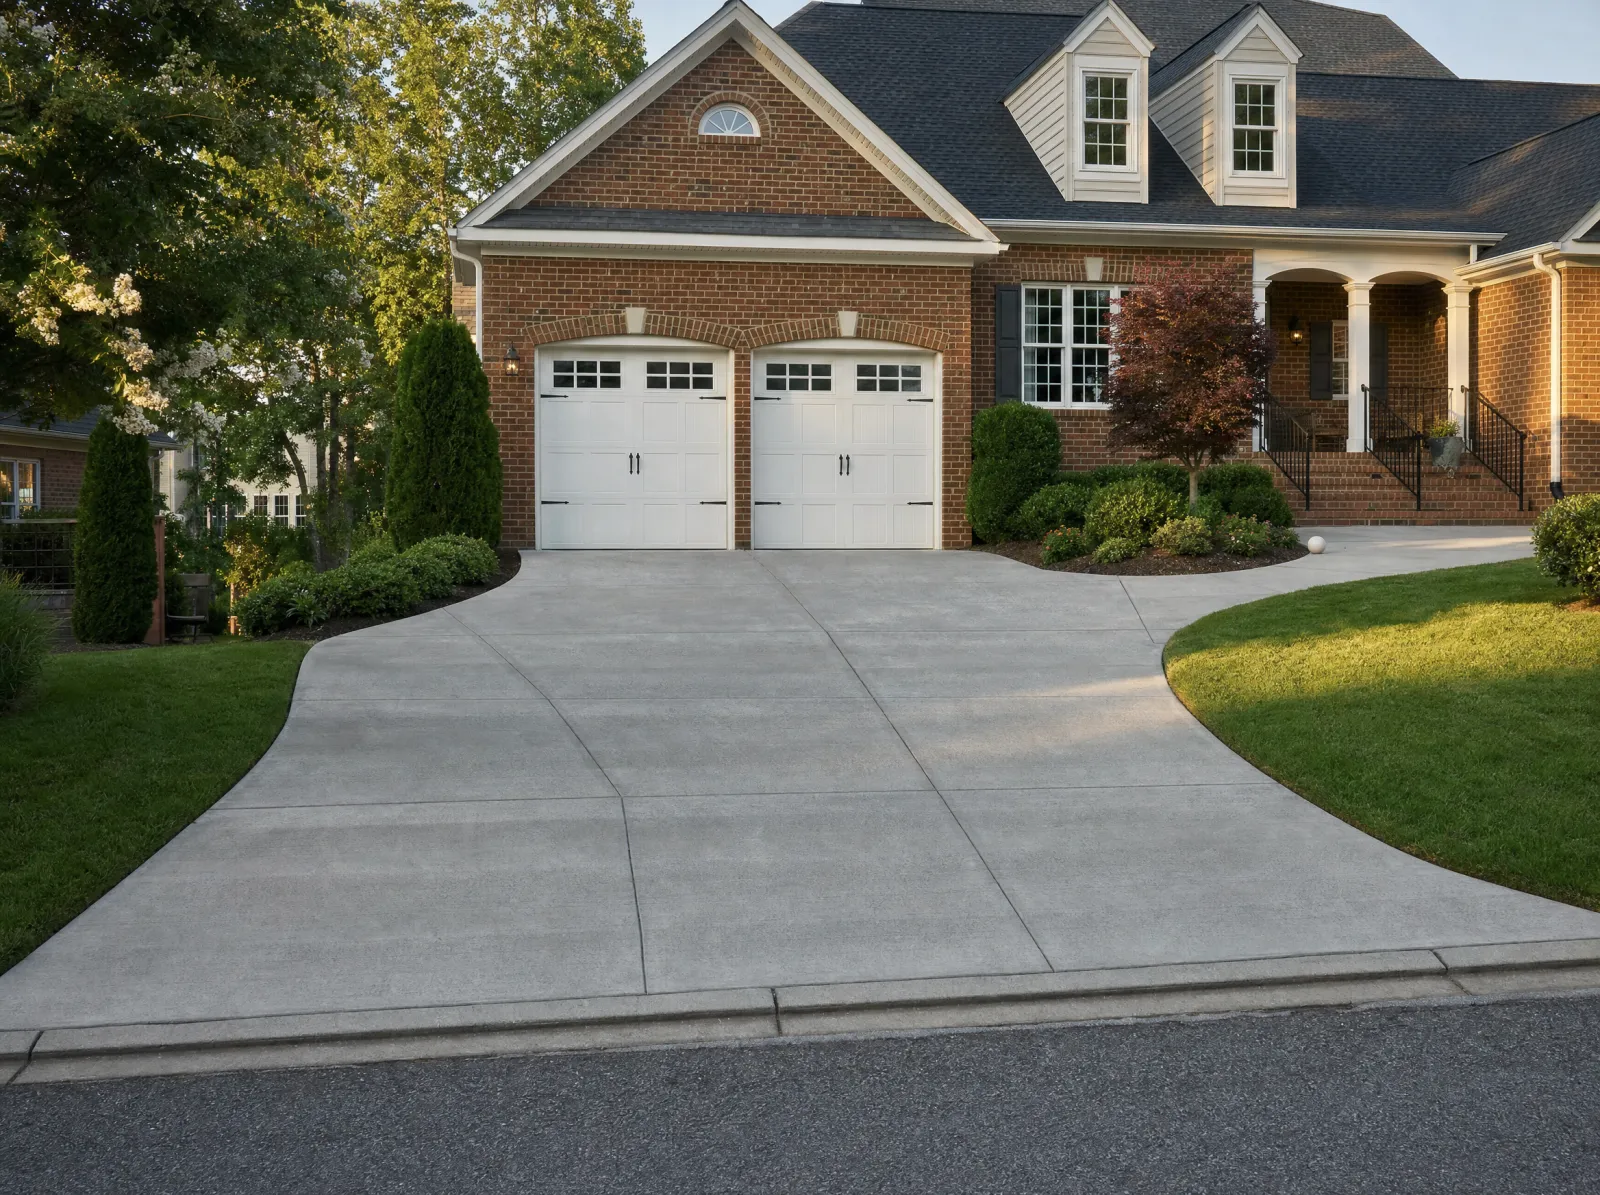
A driveway that stops crackingBroom, exposed aggregate or stamped, on the same 4,000 PSI slab.See three finishes
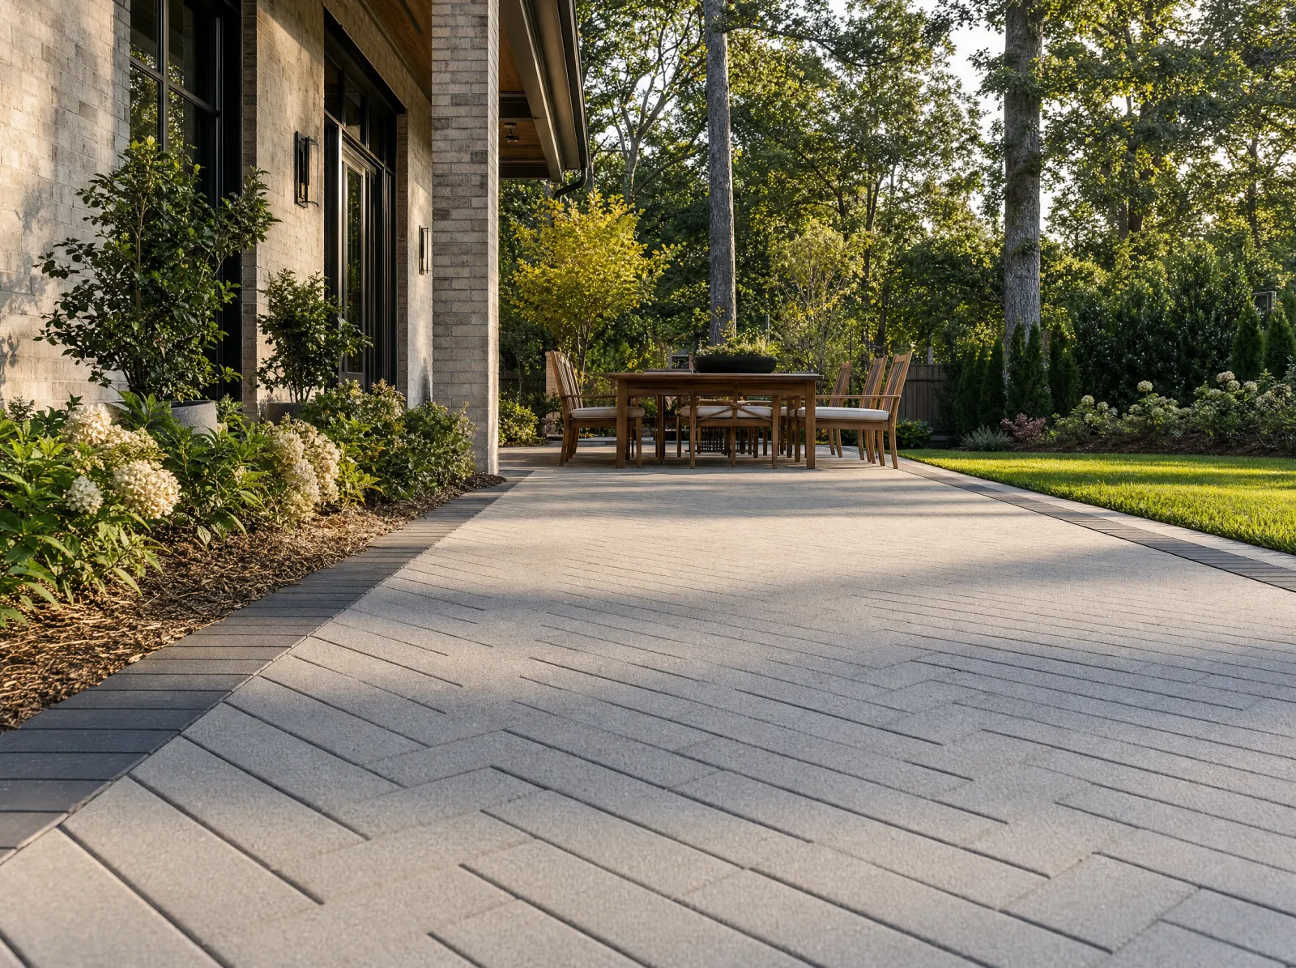
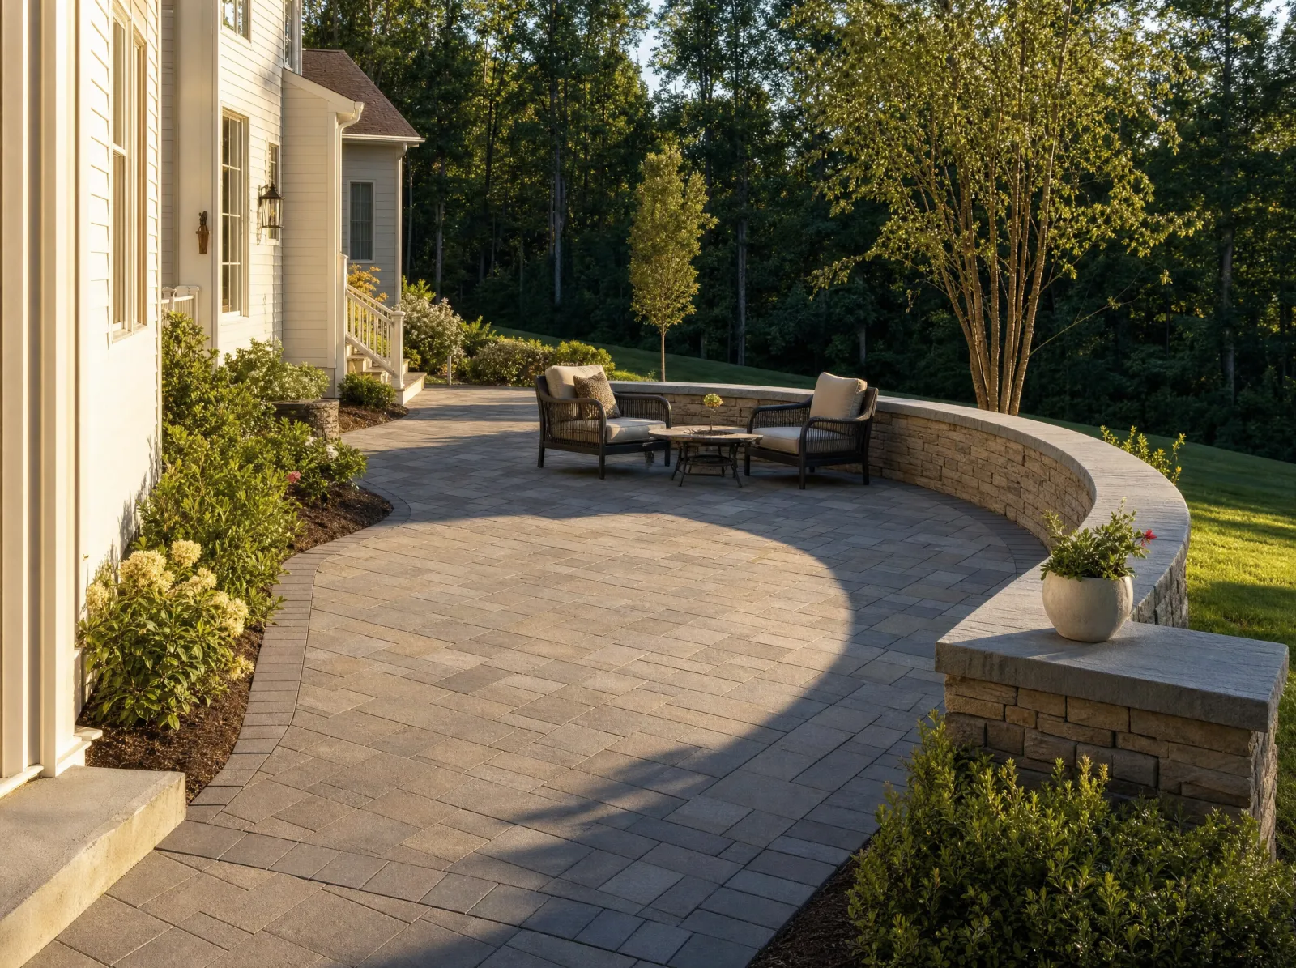
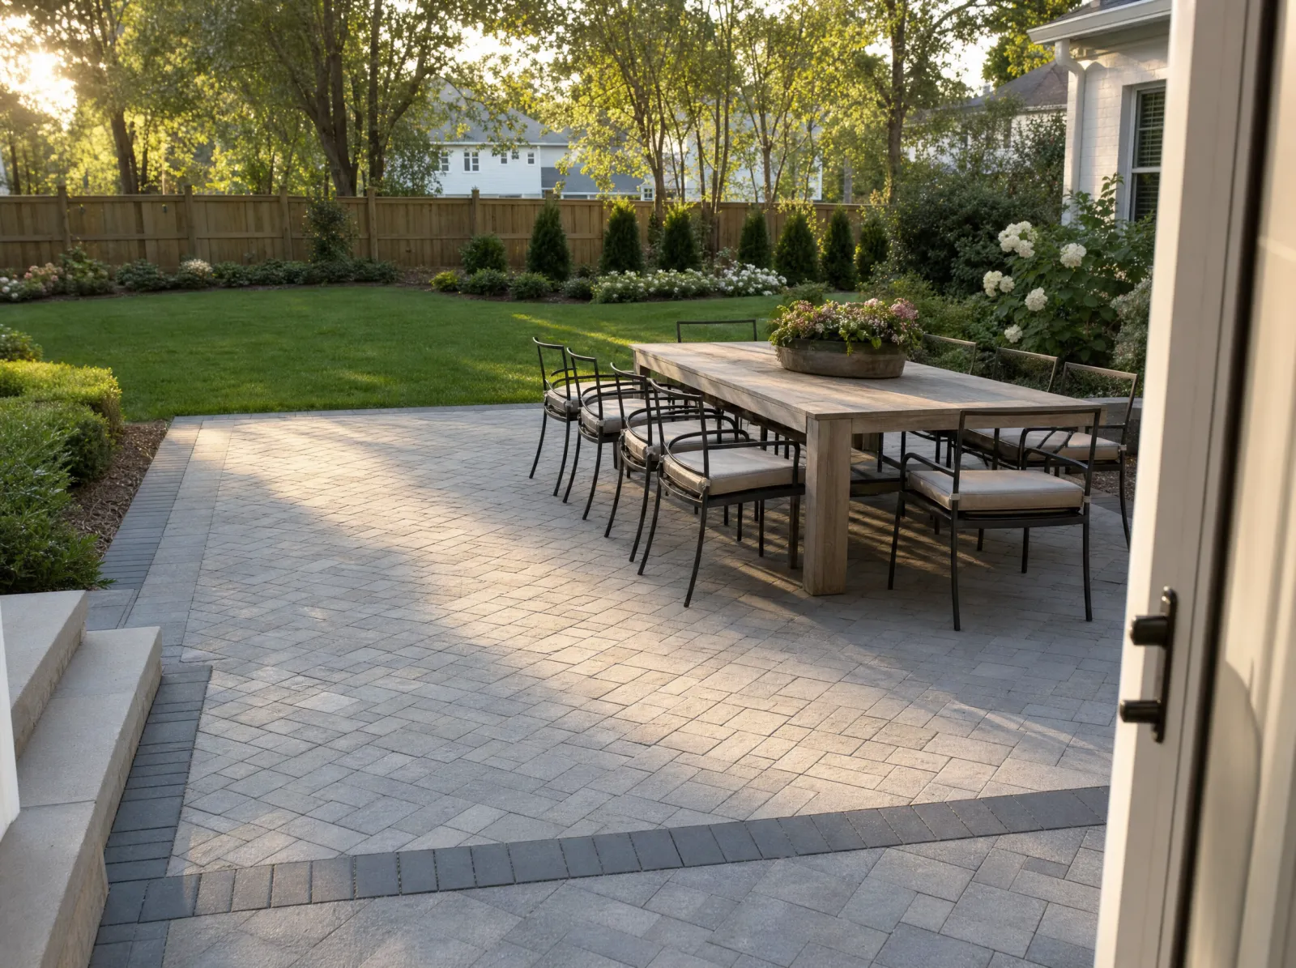
Design concept: Herringbone concrete-paver patio with a soldier-course border, dining table, lawn and fence beyond, late afternoon.Design concept
The backyard patioHerringbone, large-format slab or travertine, on an 8-inch base.See three patterns
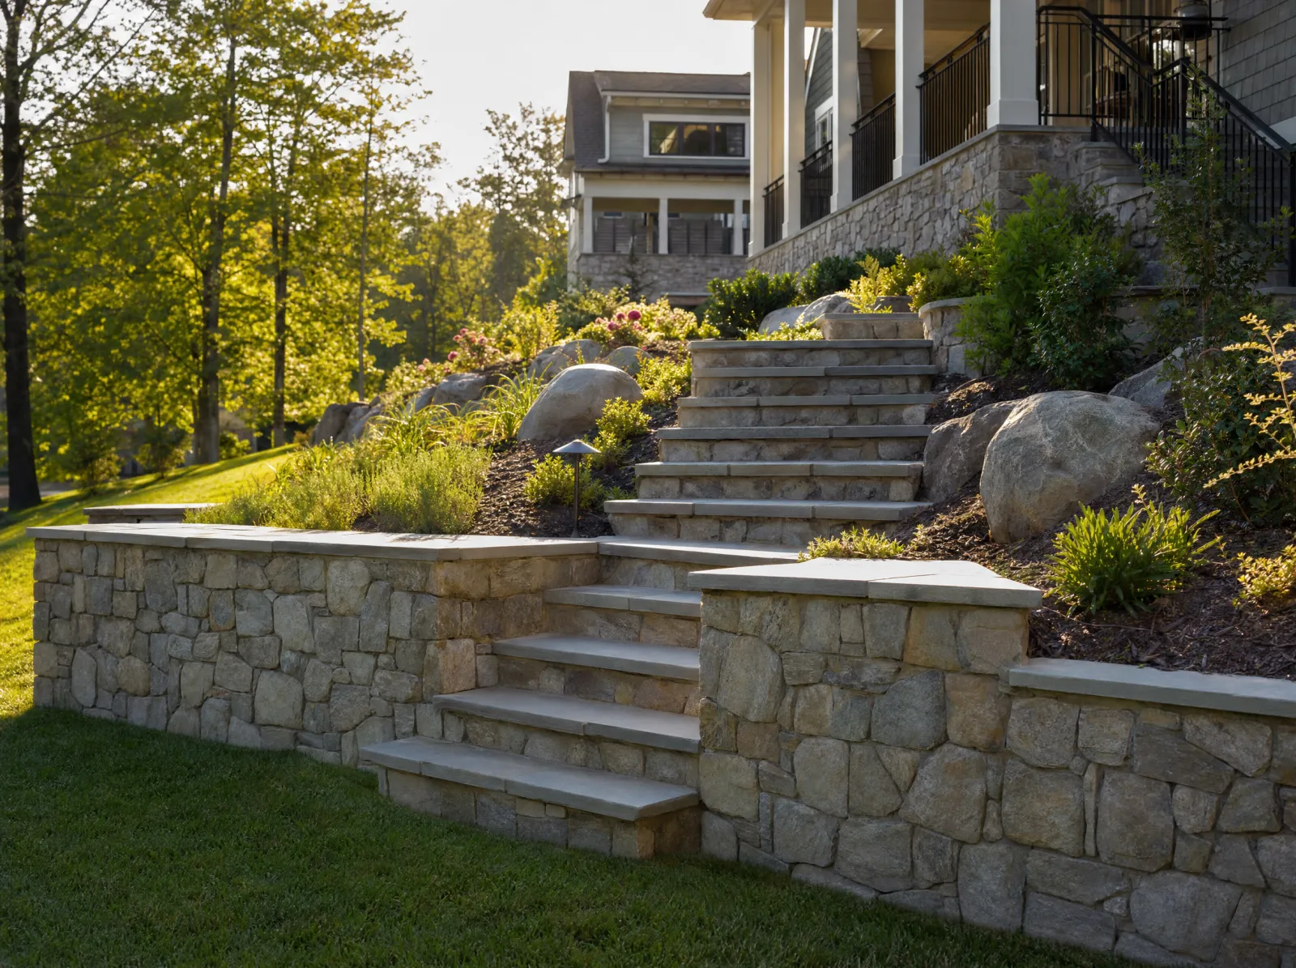
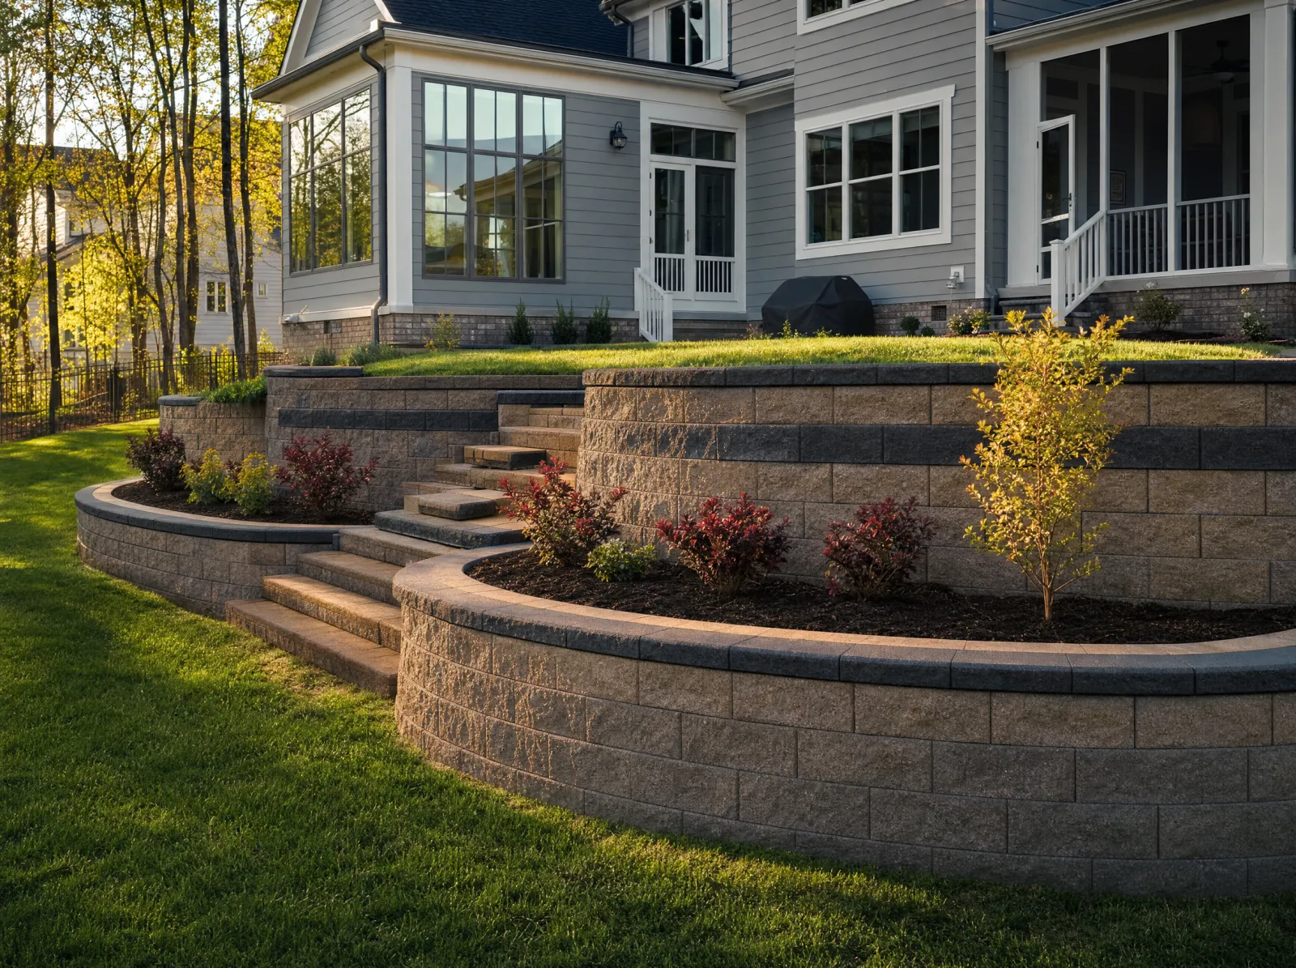
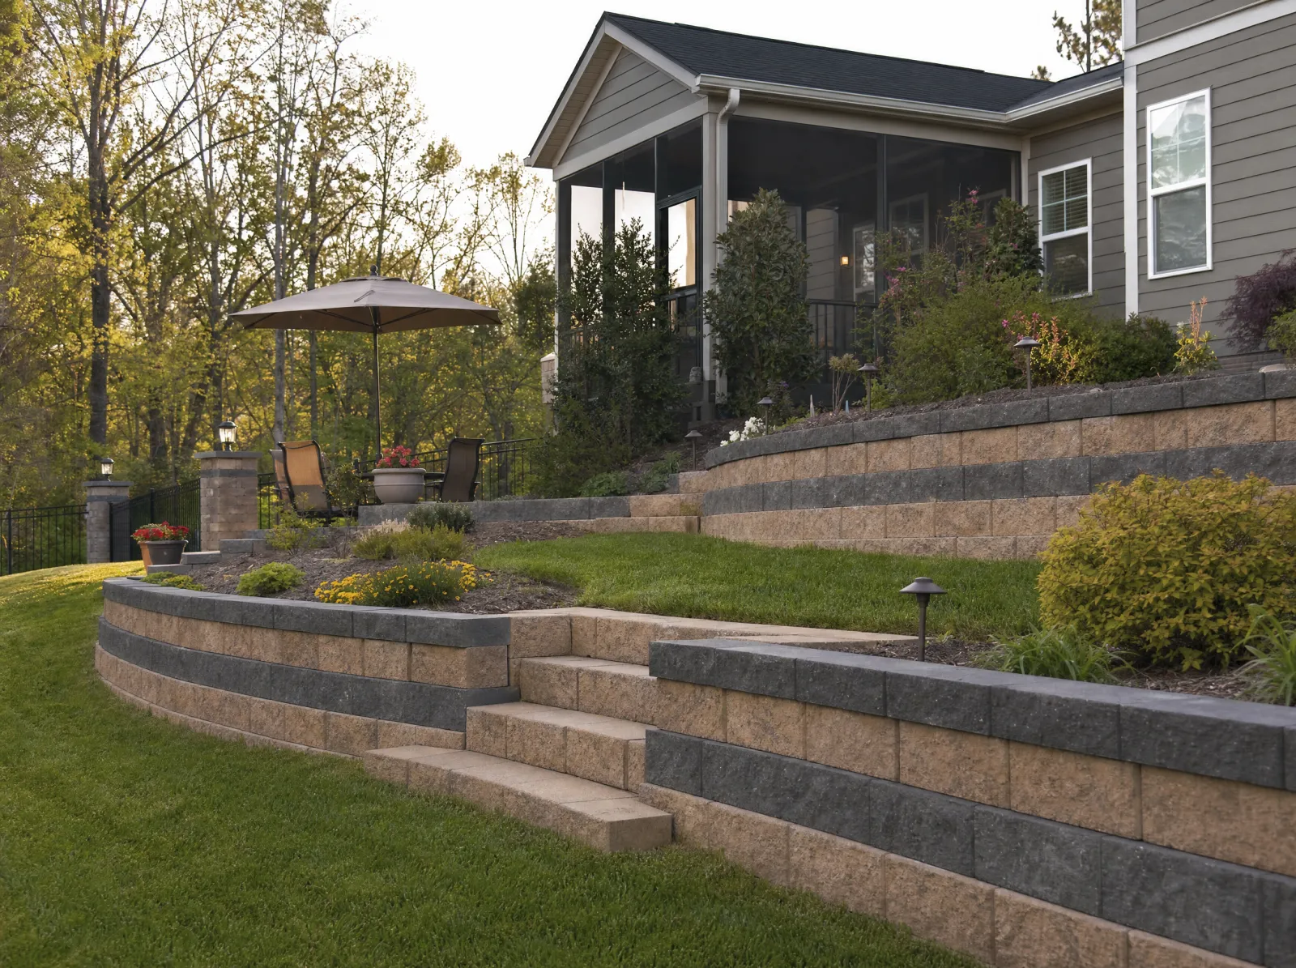
Design concept: Two-tier segmental block retaining wall in tan and charcoal with block steps between tiers, planted beds, suburban backyard.Design concept
Fix the slopeBlock wall with steps, fieldstone terrace, or a seat wall that holds the grade.See three walls
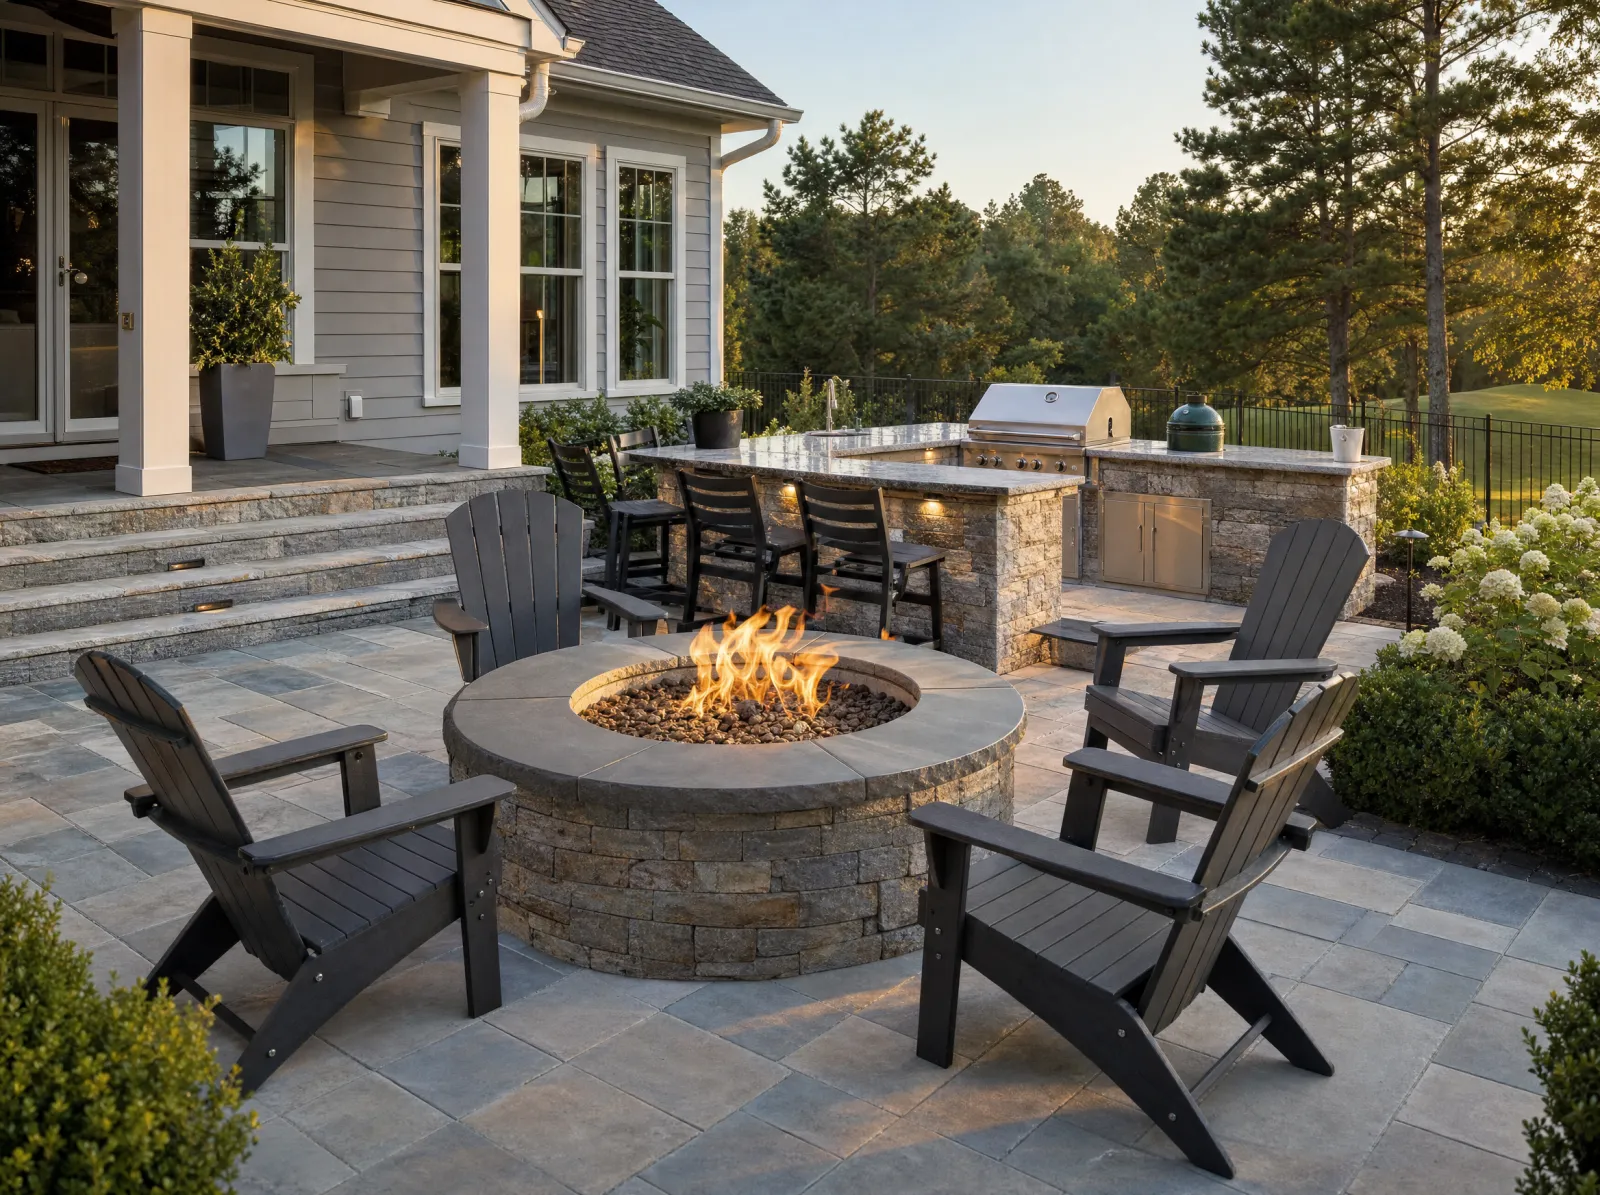
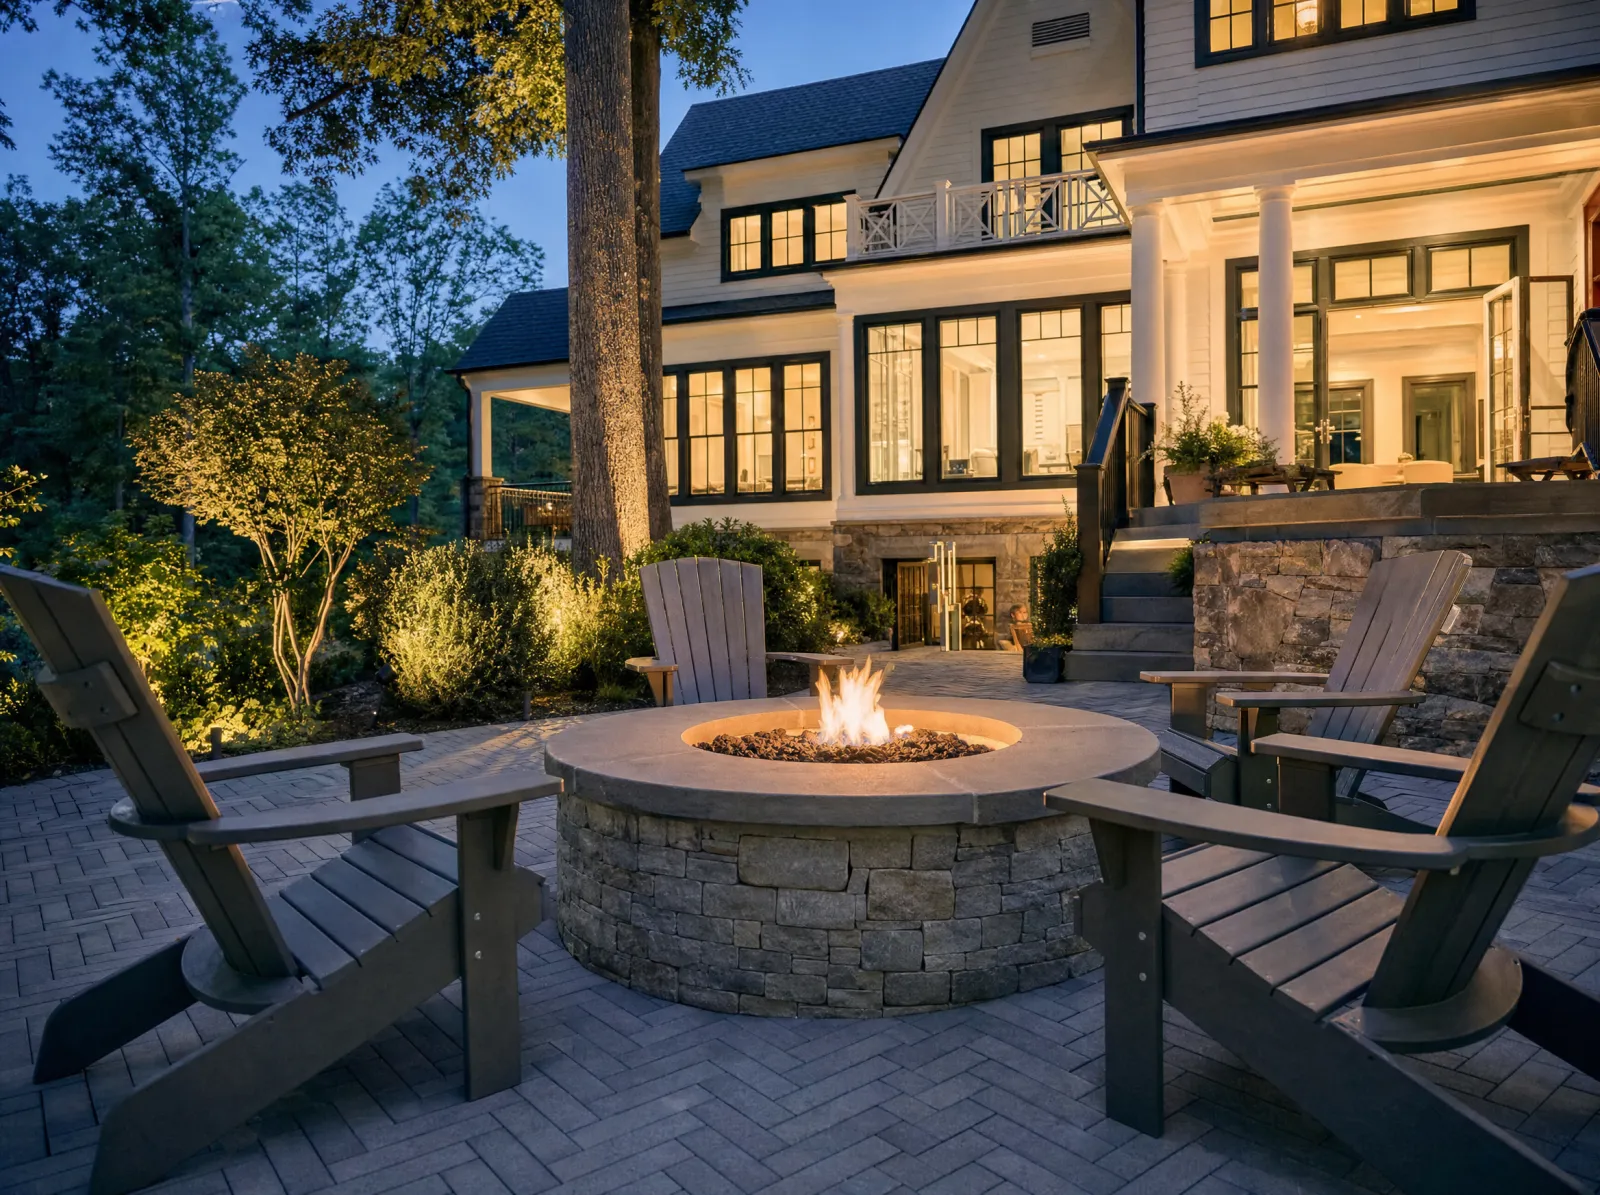
Design concept: Round gas fire pit in ledgestone veneer with a bluestone cap, flames lit, four Adirondack chairs, paver patio, blue hour.Design concept
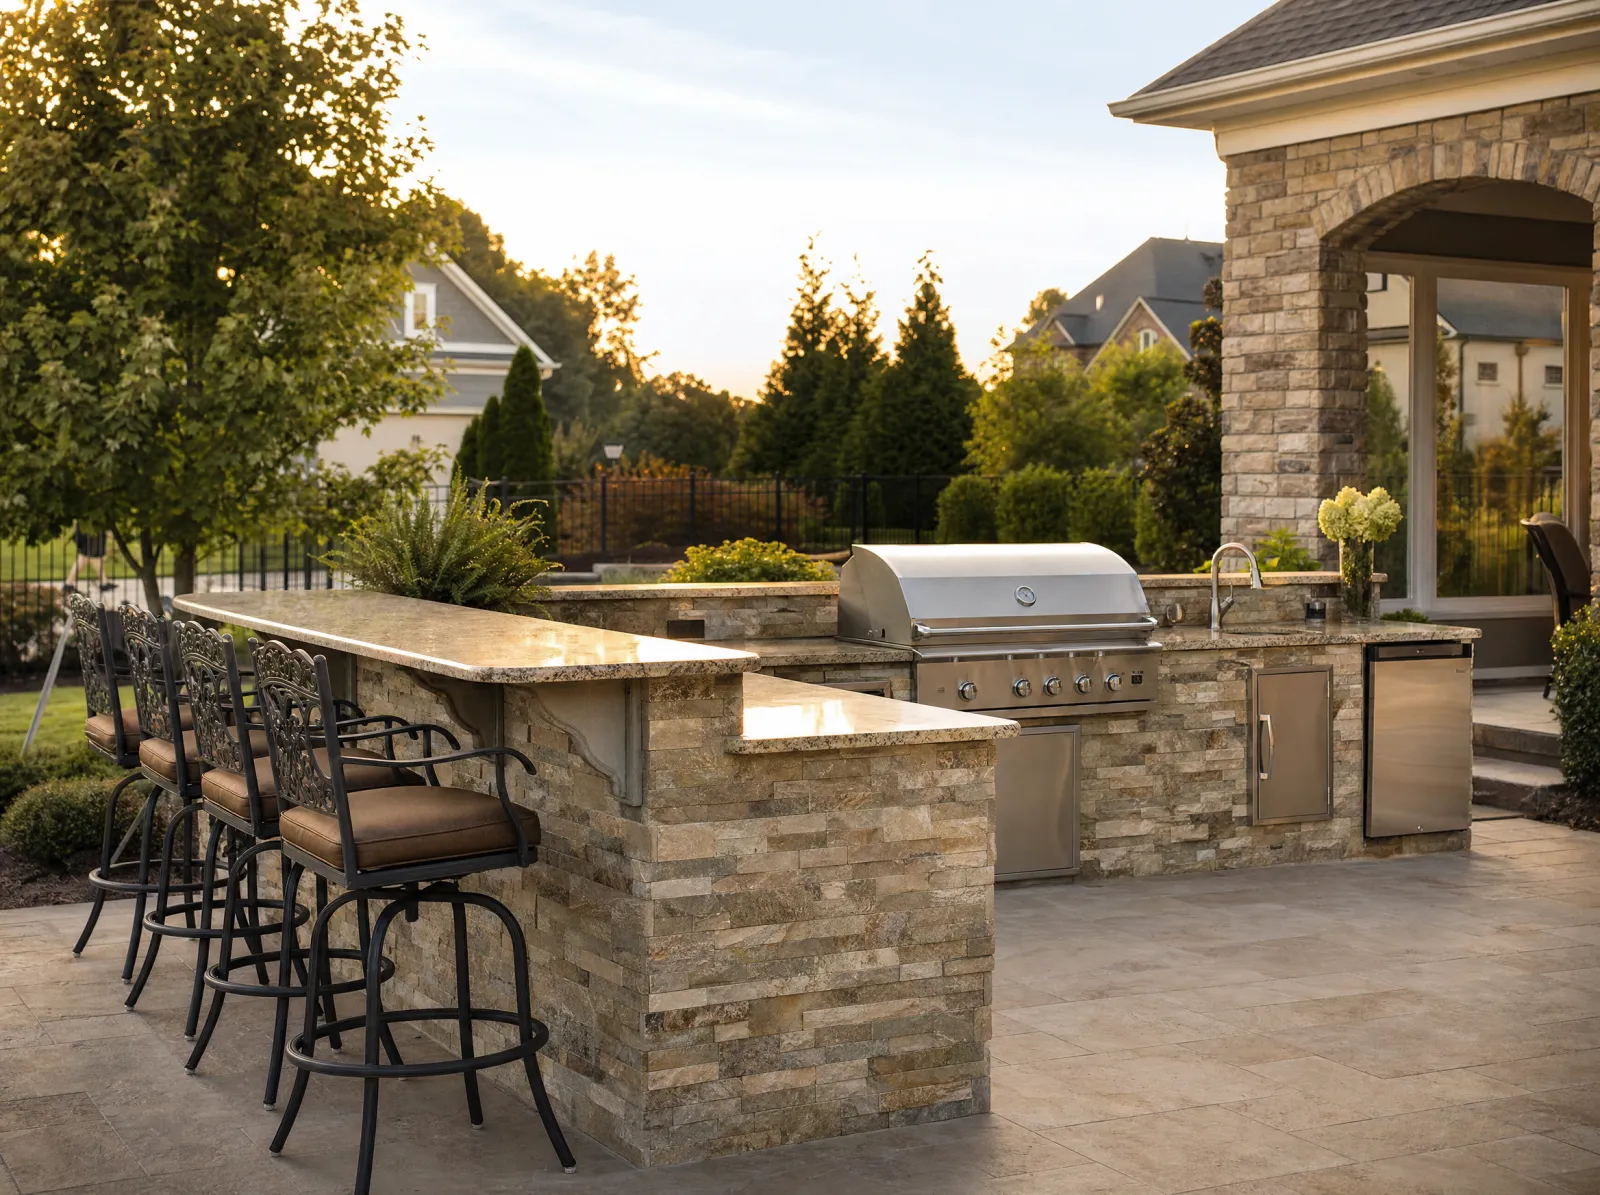
The yard becomes a roomGas fire pit, outdoor fireplace or a full kitchen island in stone.See three features

Four trades, one crew, one standard.

Everything below starts the same way: excavate, compact a stone base, set drainage, then build. The finish is what you see. The base is why it lasts.

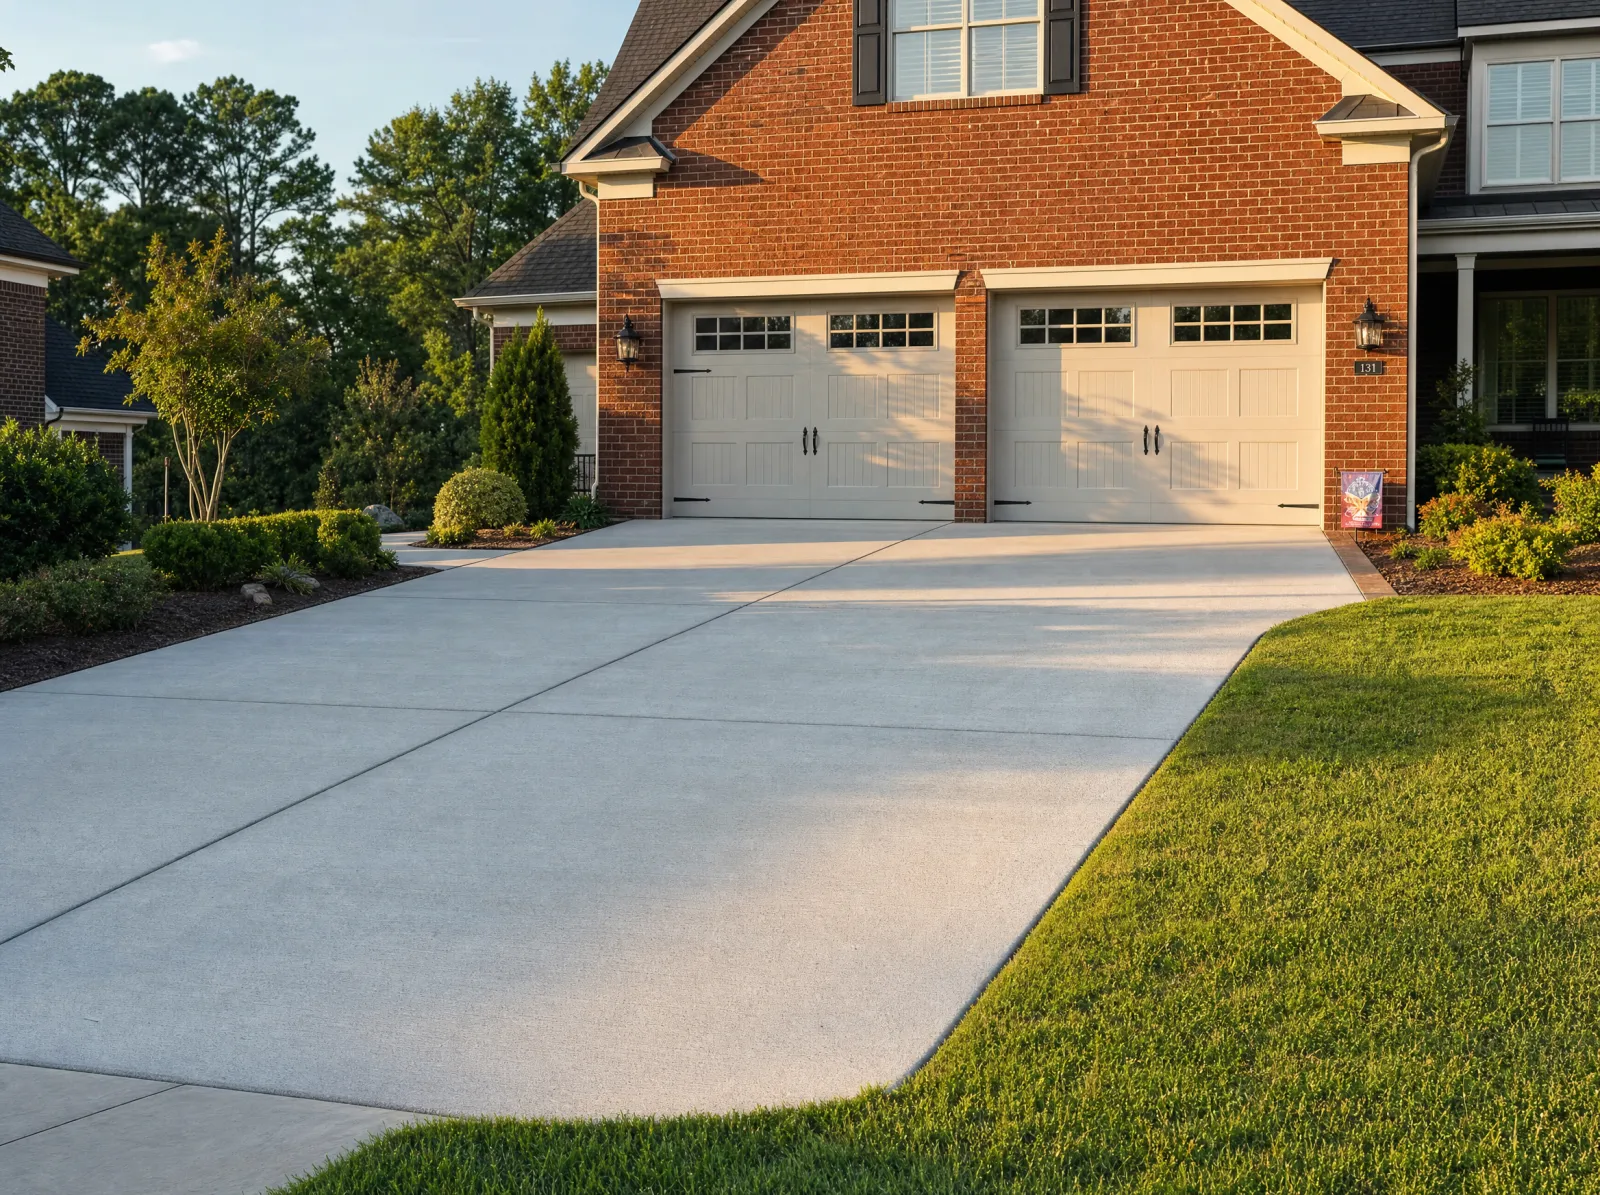
Design concept: Fresh broom-finish or stamped driveway, straight control joints visible, house behind. Design concept

Concrete driveways, patios and slabs

Broom-finish, exposed aggregate, stamped and colored concrete. Driveways, patios, sidewalks, garage and shed slabs, pool decks, and replacement of cracked or heaved concrete.

  • 4" minimum on 4" compacted stone
  • 3,500–4,000 PSI air-entrained mix
  • Reinforced fiber, mesh or rebar to spec
  • Joints cut every 8–12 ft, on a plan
Concrete pricing, specs and finishes
Design concept: Paver patio with soldier-course border, low angle showing the joint lines, furniture in place. Design concept

Paver patios and walkways

Concrete and natural-stone pavers on a compacted base, with edge restraint and polymeric sand. Patios, walkways, pool surrounds, and paver driveways that can be lifted and re-set instead of replaced.

  • 6–8" base of compacted crushed stone
  • 1" bedding screeded sand
  • Edge restraint spiked every 10"
  • Polymeric sand locked joints
Paver pricing, patterns and base spec
Design concept: Segmental block or natural-stone wall with steps, drainage stone visible during build or finished with plantings. Design concept

Retaining walls and steps

Segmental block, natural stone and poured walls that hold a slope, make a flat yard, or turn a drop into terraces. Seat walls, garden walls, and stone steps that match.

  • Buried course on a compacted base
  • Drain pipe and clean stone behind the wall
  • Geogrid tied back where height calls for it
  • Engineered above the code threshold
Wall pricing, drainage and permits
Design concept: Stone-veneer fire pit or outdoor kitchen at dusk, fire lit, seating around it. Design concept

Fire pits, outdoor kitchens and stone veneer

Masonry that makes the yard a room: wood and gas fire pits, outdoor fireplaces, grill islands and kitchens, and natural or manufactured stone veneer on walls, columns and foundations.

  • Firebrick lined fireboxes
  • Gas-ready with proper clearances
  • Counter-ready block cores for appliances
  • Veneer on scratch coat and lath
Outdoor living pricing and options

Most concrete fails underneath. We start there.

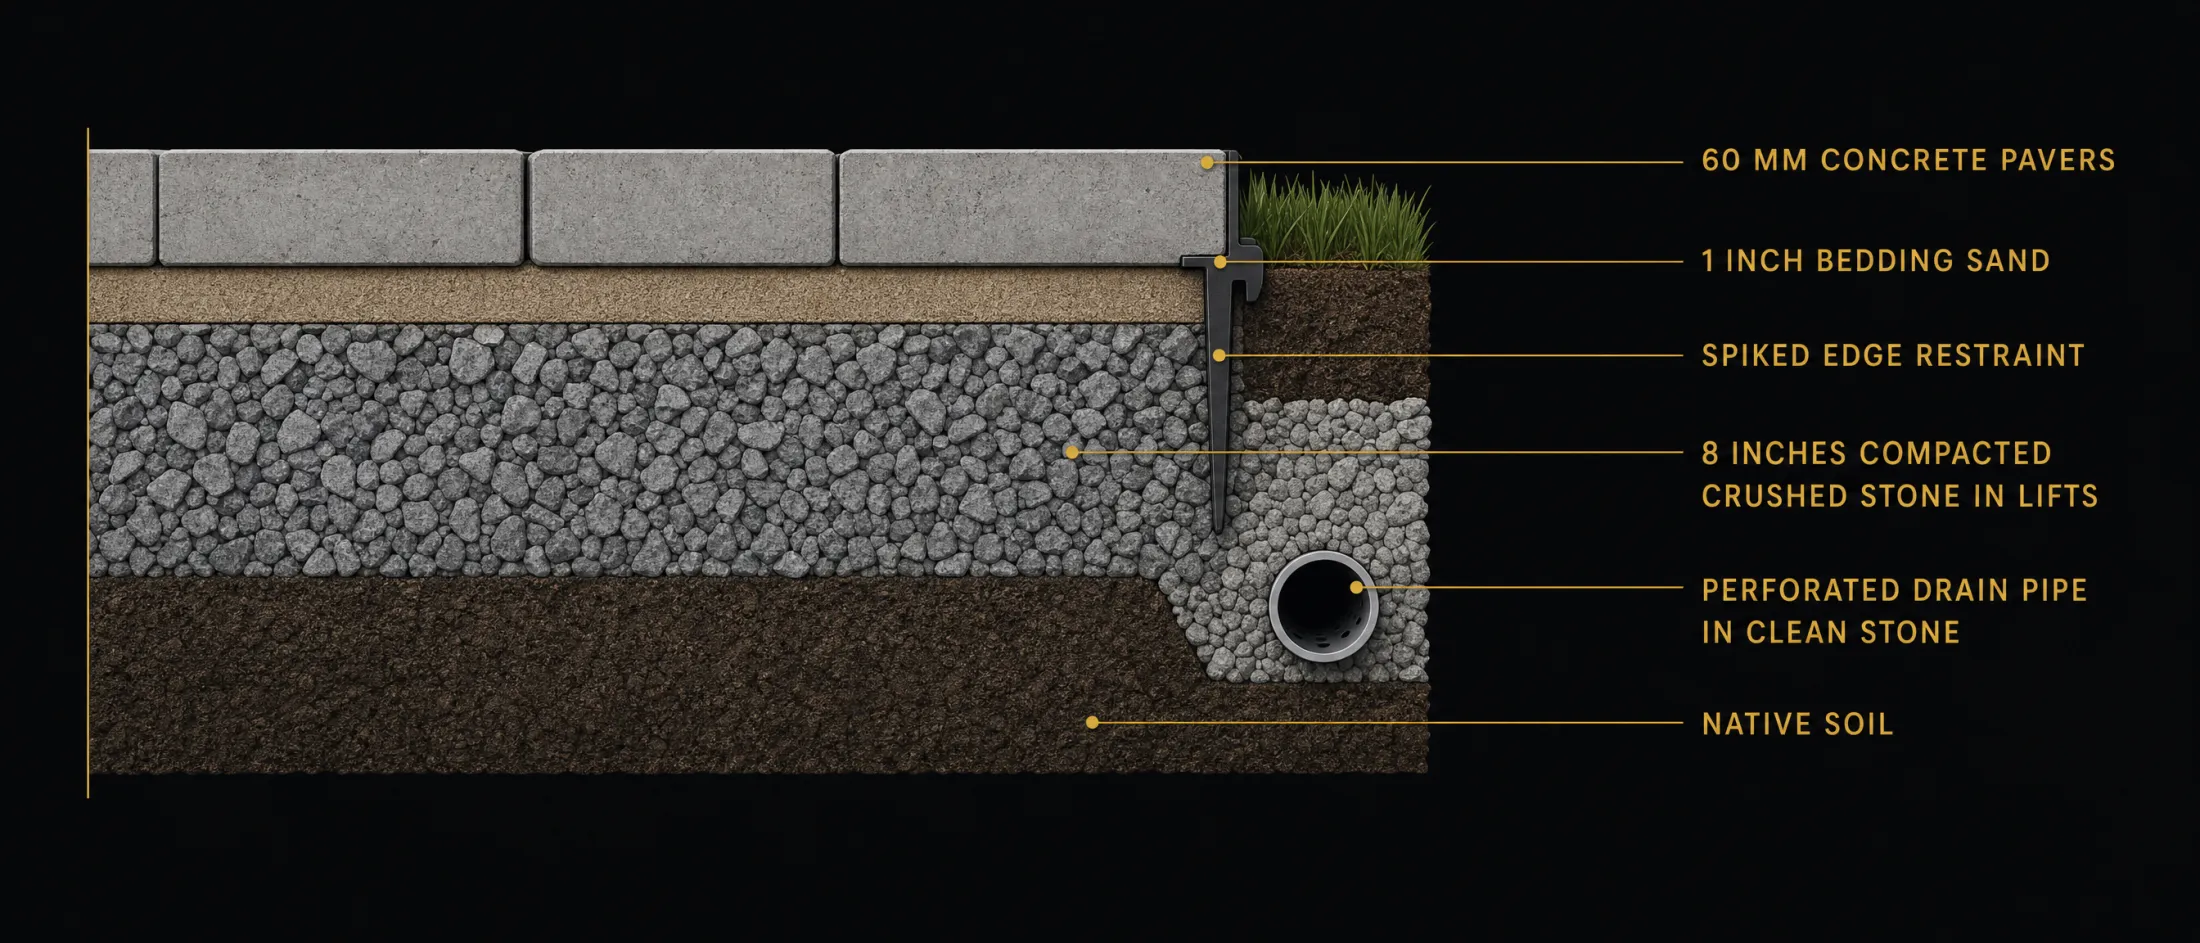
Design concept: Cutaway cross-section illustration of a paver patio: native soil, 8 inches of compacted crushed stone in lifts, 1 inch of bedding sand, 60 mm pavers, spiked edge restraint, perforated drain pipe in clean stone, labeled, dark background, gold labels.
What you are paying forSoil, compacted stone in lifts, bedding sand, pavers, edge restraint, drain pipe. The part nobody photographs.

The base is the job

Cracks, heaving and sunken corners come from a base that was never compacted or drained. Every slab, patio and wall we build sits on crushed stone that has been compacted in lifts, and water is given somewhere to go.

Specified, not guessed

Your quote lists thickness, mix strength, reinforcement and joint layout, so you know what you are paying for and can compare it line by line with anyone else's.

One crew, one contact

The person who measures your job is the person you call during it. No handoffs, no "let me check with the office," and the crew cleans up like they were never there.

From first call to final walk-through.

  1. Site visit and quote

    We measure, check grade and drainage, and talk through finishes. You get an itemized written quote, usually within two business days.

  2. Layout and permits

    Utilities are marked, the layout is staked so you can see it, and any permit or engineering the job needs is handled before we dig.

  3. Excavate, base, build

    Excavation, compacted stone base, drainage, then the pour or the set. Most patios and driveways take two to four working days on site.

  4. Cure, seal, walk-through

    We tell you exactly when it can be walked on and driven on, apply sealer where the finish calls for it, and walk the job with you before the last invoice.

What we build in North Carolina yards.

Design concept: Stamped concrete patio, ashlar slate pattern, after sealing.Design concept
Stamped concrete patioAshlar slate, integral color, sealed
Design concept: New two-car broom-finish driveway with apron, from the street.Design concept
Concrete driveway replacementBroom finish, 4,000 PSI, sawn joints
Design concept: Paver patio with fire pit and seat wall, evening.Design concept
Paver patio with fire pitHerringbone field, soldier border, seat wall
Design concept: Tiered segmental retaining wall with steps, planted.Design concept
Terraced retaining wallsSegmental block, geogrid, stone steps
Design concept: Outdoor kitchen island with stone veneer and grill, side view.Design concept
Outdoor kitchenBlock core, natural stone veneer, granite top
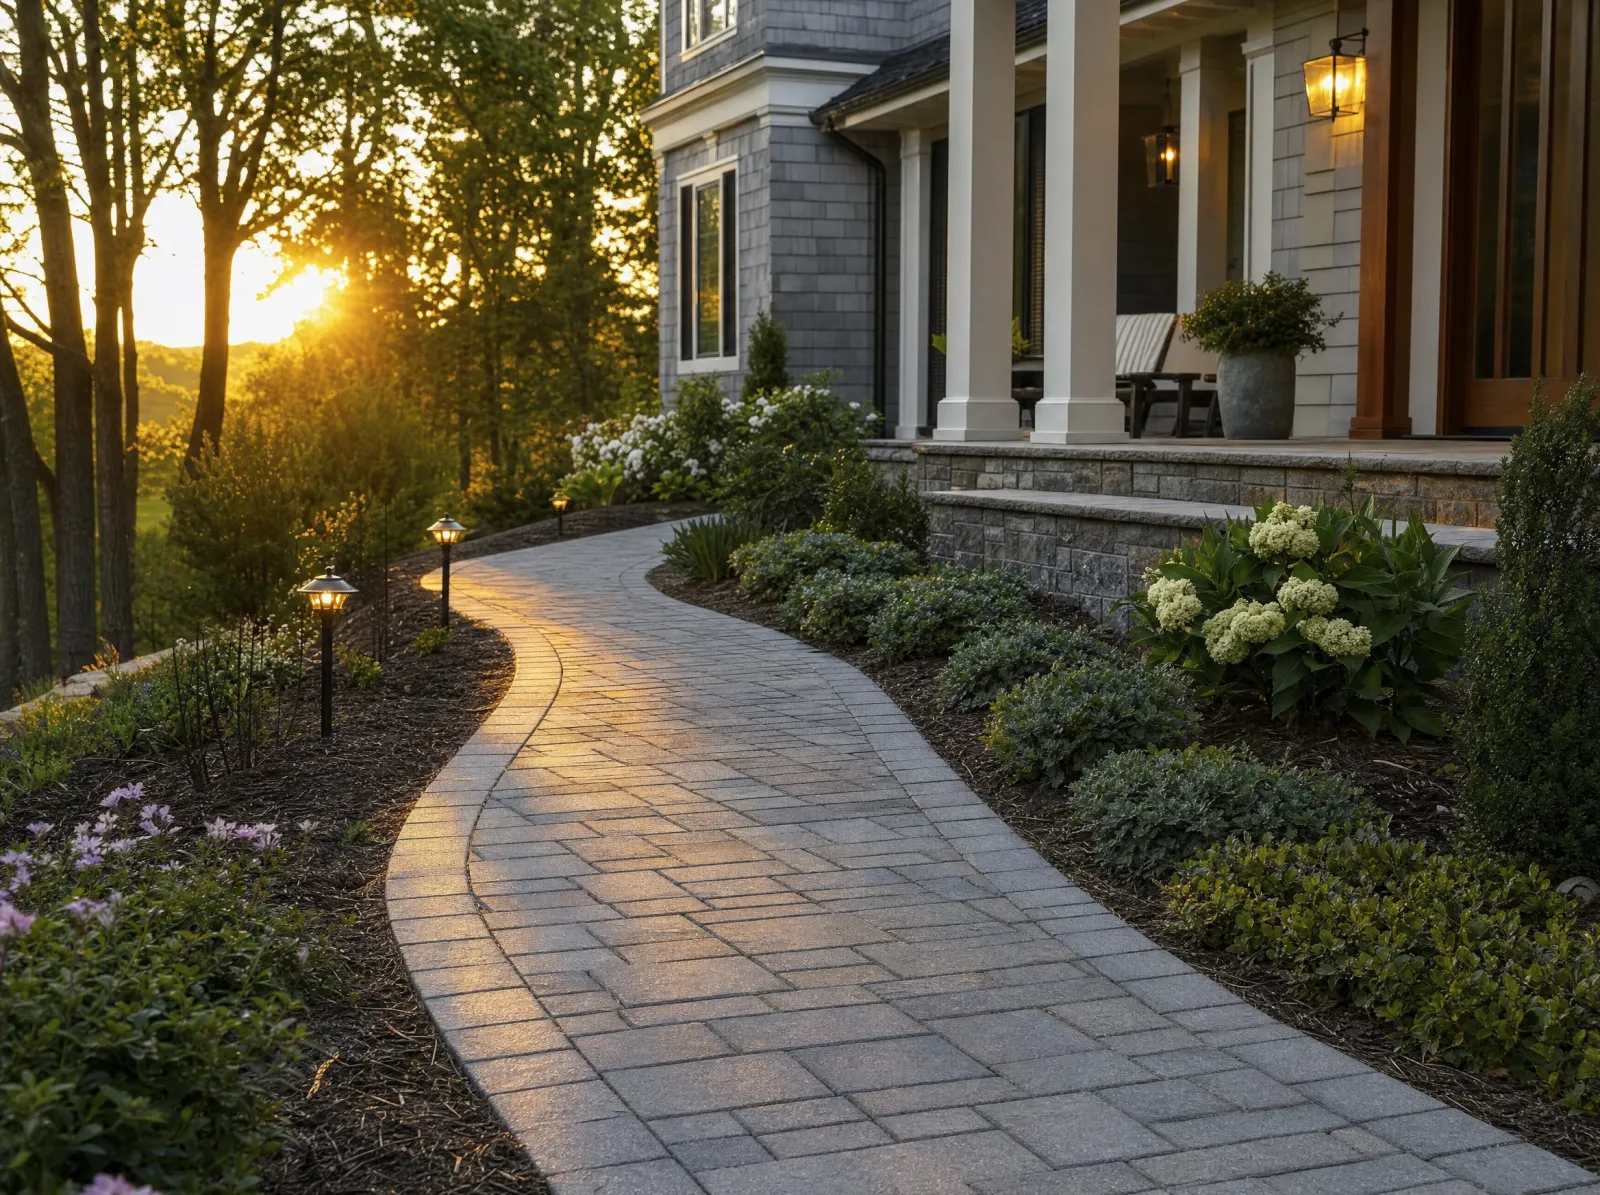
Design concept: Front walkway in pavers curving to the porch, landscaping either side.Design concept
Front walkwayConcrete pavers, running bond, lit

Serving homeowners and builders across North Carolina.

Tell us where the project is when you request a quote. We confirm scheduling for your area on the first call.

Charlotte metro

  • Charlotte
  • Huntersville and Cornelius
  • Concord and Kannapolis
  • Matthews and Mint Hill
  • Gastonia

Lake Norman and Iredell

  • Mooresville
  • Davidson
  • Statesville
  • Troutman
  • Denver

The Triangle

  • Raleigh
  • Durham
  • Cary and Apex
  • Wake Forest
  • Chapel Hill

The Triad

  • Greensboro
  • Winston-Salem
  • High Point
  • Burlington
  • Kernersville

Builders, remodelers and property managers.

Flatwork, footings, paver and wall packages for lots you are already on. One crew, one contact, written scope per lot, and we show up on the day the schedule says.

  • Garage slabs, driveways, sidewalks and stoops priced per lot or per phase
  • Retaining walls with engineering handled, drawings returned for your permit set
  • Paver and masonry upgrades priced as buyer options with your margin built in
  • Certificate of insurance and W-9 on request; lien waivers with every draw

Straight answers before you sign anything.

How much does a concrete driveway cost in North Carolina?

Most North Carolina concrete driveways run $8 to $18 per square foot installed in 2026. A broom-finish driveway is at the low end, stamped or colored concrete at the high end, and removing an old driveway adds $2 to $8 per square foot. A typical two-car driveway of 600 square feet lands between $5,000 and $11,000.

Should I choose concrete or pavers for a patio?

Poured concrete costs less up front and gives one clean surface, and stamped concrete can mimic stone. Pavers cost more but can be lifted and re-set if the ground moves, never show a crack line, and can be extended later. On heavy clay soil that moves with wet and dry seasons, pavers are often the longer-lasting choice for a patio; concrete is usually the better value for driveways and slabs.

Do I need an engineer or a permit for a retaining wall?

In North Carolina, walls retaining more than a few feet usually need a permit, and the state building code requires a licensed engineer's design once a wall or a stacked series of walls holds back more than 5 feet. Some counties set the line at 4 feet. We handle the permit check and bring in an engineer when the wall calls for one.

How long before I can use a new driveway or patio?

You can walk on new concrete after 24 to 48 hours, park a car on a driveway after 7 days, and it reaches full design strength at 28 days. Paver patios can be used as soon as the joint sand is set, usually the same day the crew finishes.

Do you give free estimates?

Yes. We come to the property, measure, check grade and drainage, talk through finish options and send an itemized written quote. There is no charge and no obligation.

What areas do you serve?

Empire Stone Group serves homeowners and builders across North Carolina. Tell us where the project is when you request a quote and we will confirm scheduling for your area.

Get a written quote for your driveway, patio or wall.

Free, on site, itemized. Most quotes go out within two business days.

Tell us about the project

Prefer to talk? Call (980) 351-1101